The Wilshire Thayer
10550 Wilshire BoulevardResidence 501
Westwood, Los Angeles 90024
2 Bed · 4 Bath (2 full · 1¾ · ½) · ±1,788 Sq Ft · 5th Floor
$975,000
By Appointment
Photographs
The Residence
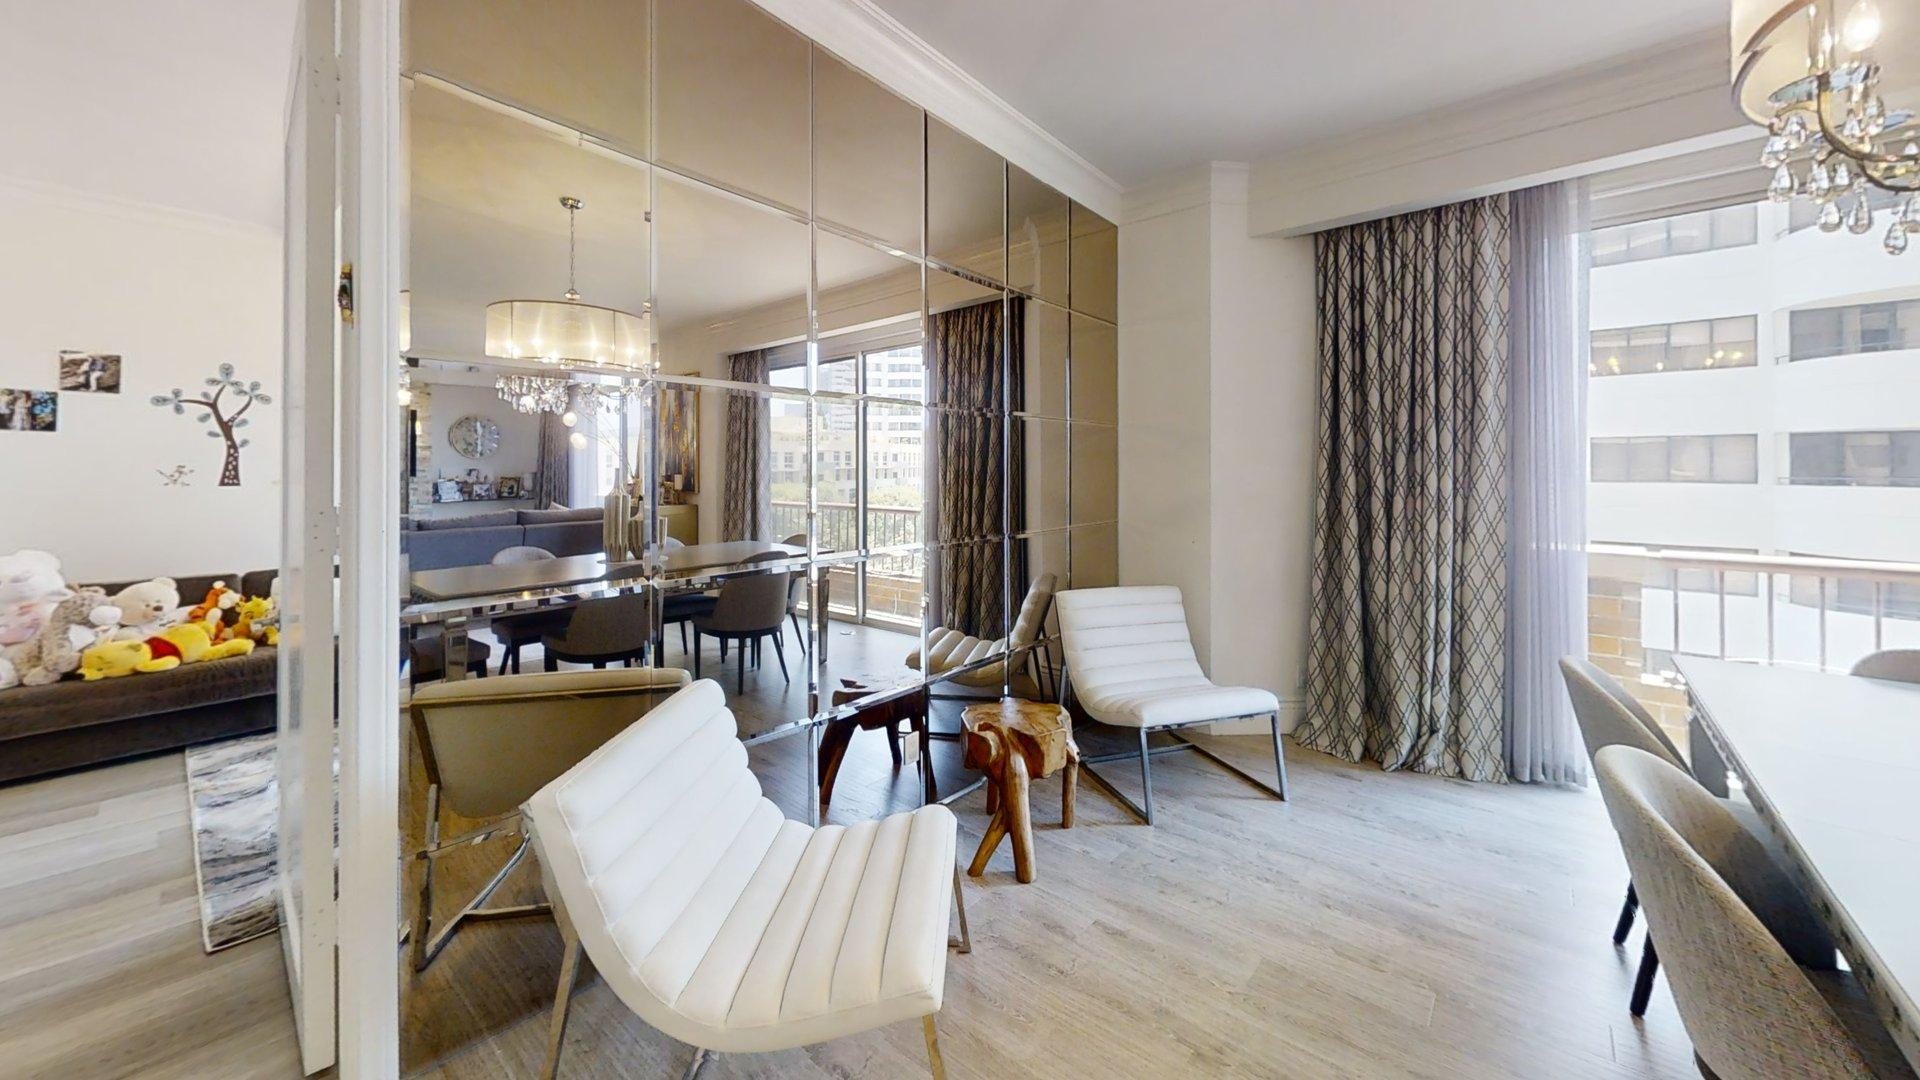
Photographs of Residence 501. They have not been digitally altered. California AB 723 (Bus. & Prof. Code § 10140.8) requires disclosure of digitally altered listing images; none are used here.
Three dimensions
Walk Through Residence 501
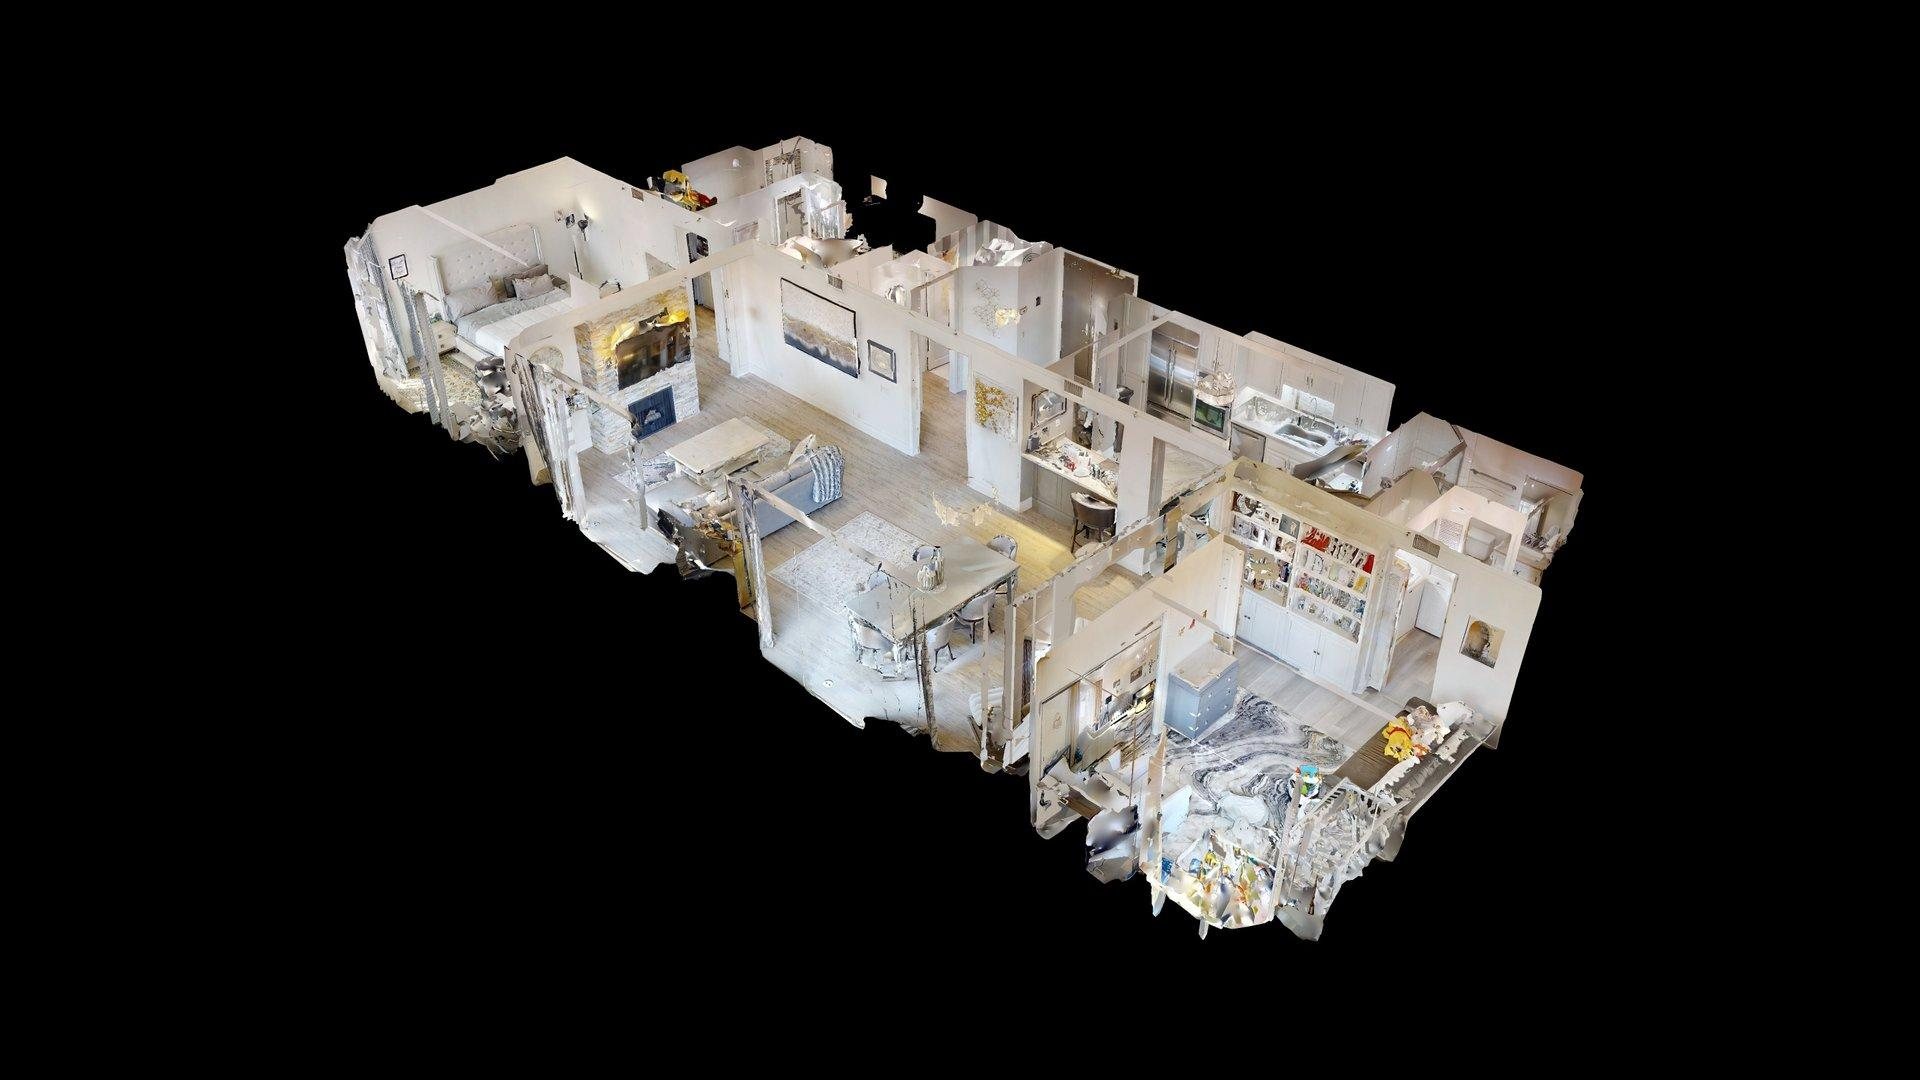
Explore the residence in three dimensions. Move room to room at your own pace.
3D tour is provided for convenience. Confirm all dimensions, finishes, and conditions in person.
Residence 501
A quiet fifth-floor residence on the Wilshire Corridor
Residence 501 at The Wilshire Thayer is a Unit Type A3 two-bedroom condominium of approximately 1,788 square feet on the fifth floor of a boutique full-service building in Westwood. 4 bathrooms = 2 full + 1 three-quarter (¾) + 1 half.
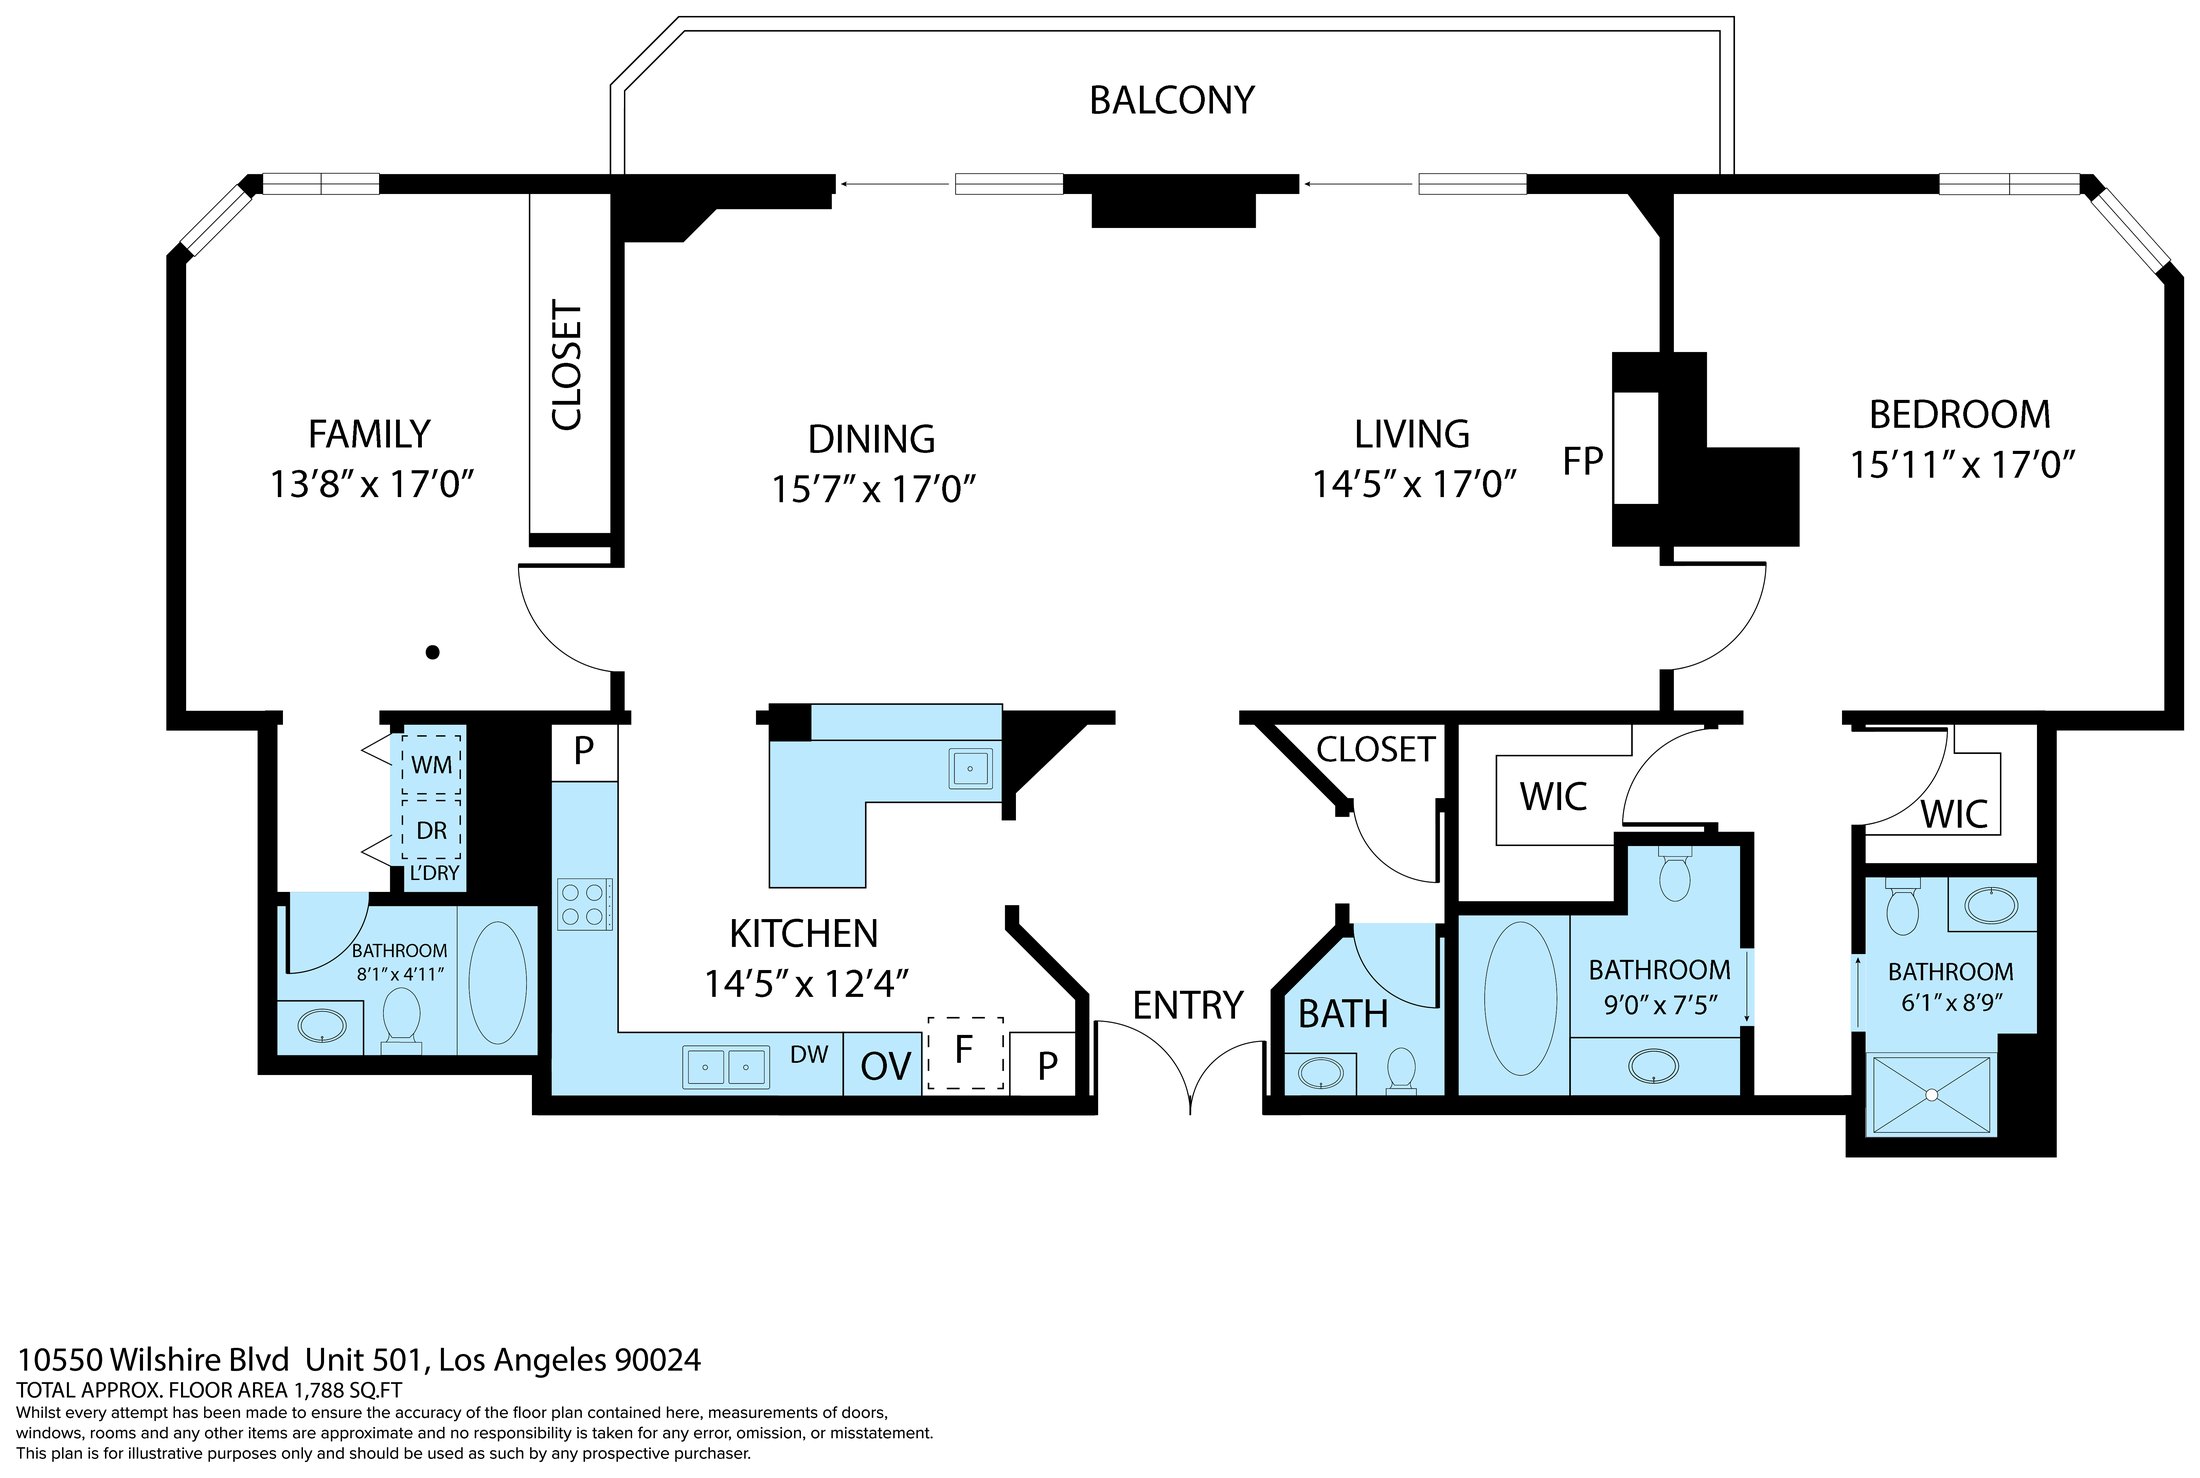
The primary is a Jack-and-Jill of two rooms: one with a stall shower, toilet, and sink (the three-quarter); the other with a soaking tub, dual sinks, and toilet (one full). A guest full bathroom and a foyer powder complete the count.
A formal entry opens to living and dining with a fireplace and balcony access. The foyer powder is placed for entertaining. The plan continues through an open kitchen with a breakfast bar and stainless appliances. In-unit laundry is included.
The split-bedroom layout places the primary suite — the Jack-and-Jill bathroom plus Jack-and-Jill walk-in closets — apart from a second bedroom / family room sized for flexible use.
The Wilshire Thayer is a brick high-rise completed in 1981 and designed by Charles Kober & Associates. The building is known on the Corridor for a smaller scale — approximately fifty residences across 13 stories — and for staffed service rather than a resort amenity deck. Arrival is from Thayer Avenue. Service includes valet, concierge, and on-site management.
Westwood Village, UCLA, Century City, and Beverly Hills are nearby. The residence is vacant and shown by concierge appointment through the listing office.
Specifications
Property Details
- Property type
- Condominium
- Building
- The Wilshire Thayer
- Address
- 10550 Wilshire Blvd, Unit 501
- City / ZIP
- Los Angeles, CA 90024
- Neighborhood
- Westwood / Wilshire Corridor
- Unit type
- A3
- Bedrooms
- 2
- Bathrooms
- 4 bathrooms = 2 full + 1 three-quarter (¾) + 1 half
- Living area
- Approximately 1,788 sq ft (floor plan; buyer to verify)
- Floor
- 5
- Year built
- 1981
- Architect
- Charles Kober & Associates
- Stories in building
- 13
- Residences in building
- Approximately 50
- Cooling / heat
- Central (confirm)
- Laundry
- In unit
- Fireplace
- Living room
- Outdoor
- Balcony
- Parking
- 2 assigned, top floor by elevator
- Storage
- Additional storage (confirm location/size)
- HOA
- $2,892.78/mo
- APN
- 4326-003-038
- Showing
- By concierge appointment
- Offering
- For Sale
Living area is approximately 1,788 square feet per the floor plan and has not been independently verified. Room counts and building data are approximate and may vary by source. Buyers should independently verify all figures, including parking, HOA inclusions, and any assessments. Assigned parking: two spaces, top floor by elevator. No seller HOA credit.
The residence
- Formal double-door entry
- Living room with fireplace
- Balcony
- Dining area
- Kitchen with breakfast bar and stainless appliances
- Foyer powder (half bath)
- In-unit laundry
- Split-bedroom plan
- Primary suite with Jack-and-Jill walk-in closets
- Jack-and-Jill primary — two rooms: stall shower, toilet, and sink; soaking tub, dual sinks, and toilet
- Guest full bathroom
- Second bedroom / family room
The building
- Valet
- Concierge
- Controlled access
- Elevator
- Additional storage
- Assigned parking
Drawing
The Plan
Illustrative plan of Residence 501. The drawing may print a different total area. This listing states living area as approximately 1,788 square feet per the floor plan. Buyers should independently verify. Dimensions on the drawing are not independently verified.
1981 · Charles Kober & Associates
The Wilshire Thayer
The Wilshire Thayer stands at 10550 Wilshire Boulevard, with arrival from Thayer Avenue. Designed by Charles Kober & Associates and completed in 1981, it is one of the Corridor’s more intimate brick high-rises: roughly fifty residences across 13 stories. Service includes valet, concierge, and controlled access.
Los Angeles
Westwood & the Wilshire Corridor
Residence 501 sits on the Wilshire Corridor in Westwood, with convenient access to Westwood Village, UCLA, Century City, and Beverly Hills. Dining, shopping, and cultural destinations are nearby. Confirm commute times independently.
- Westwood Village
- UCLA
- Century City
- Beverly Hills
By appointment
Schedule a private showing of Residence 501
18 photographs · 3D walkthrough